-
Parking and storage
Parking €19,900, storage €7,900
- Interior design info
- Construction info
- Buying guide
Exclusive homes and commercial spaces in a beautifully curated heritage revival
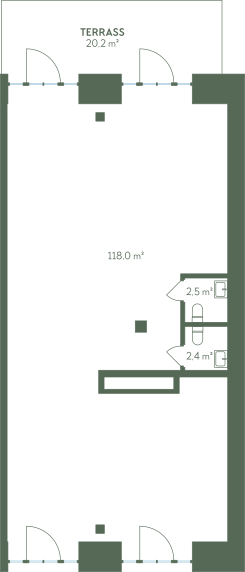
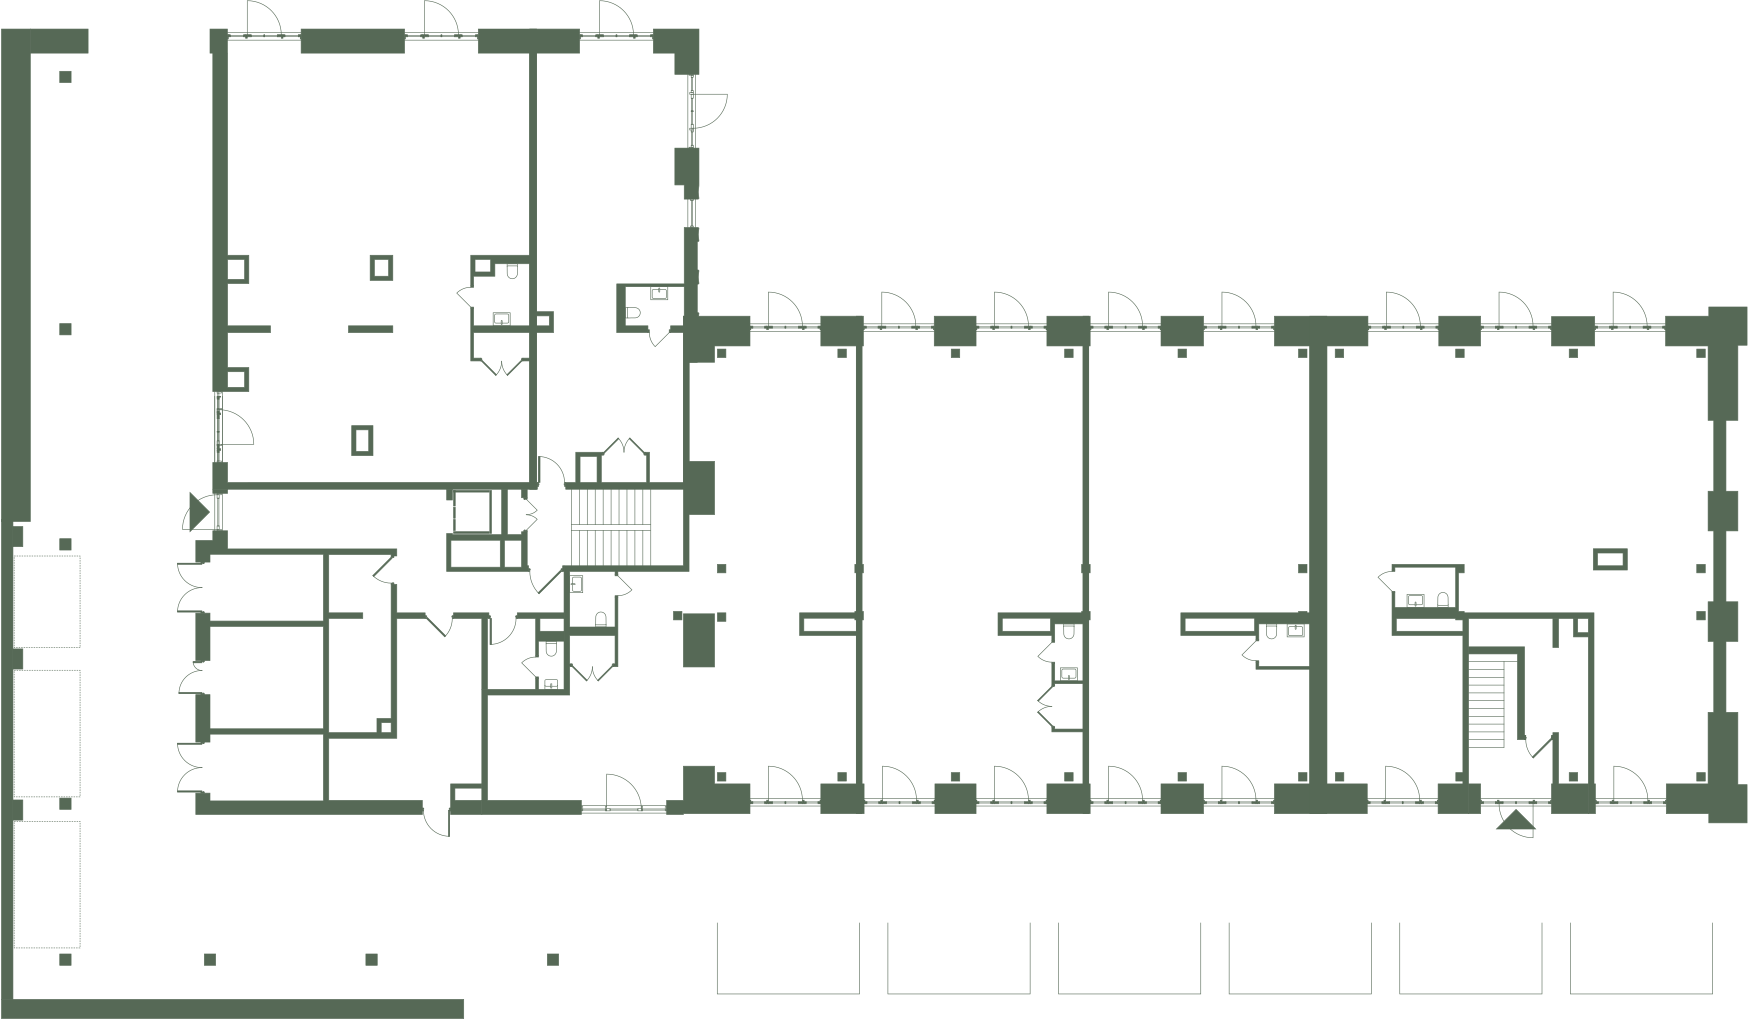
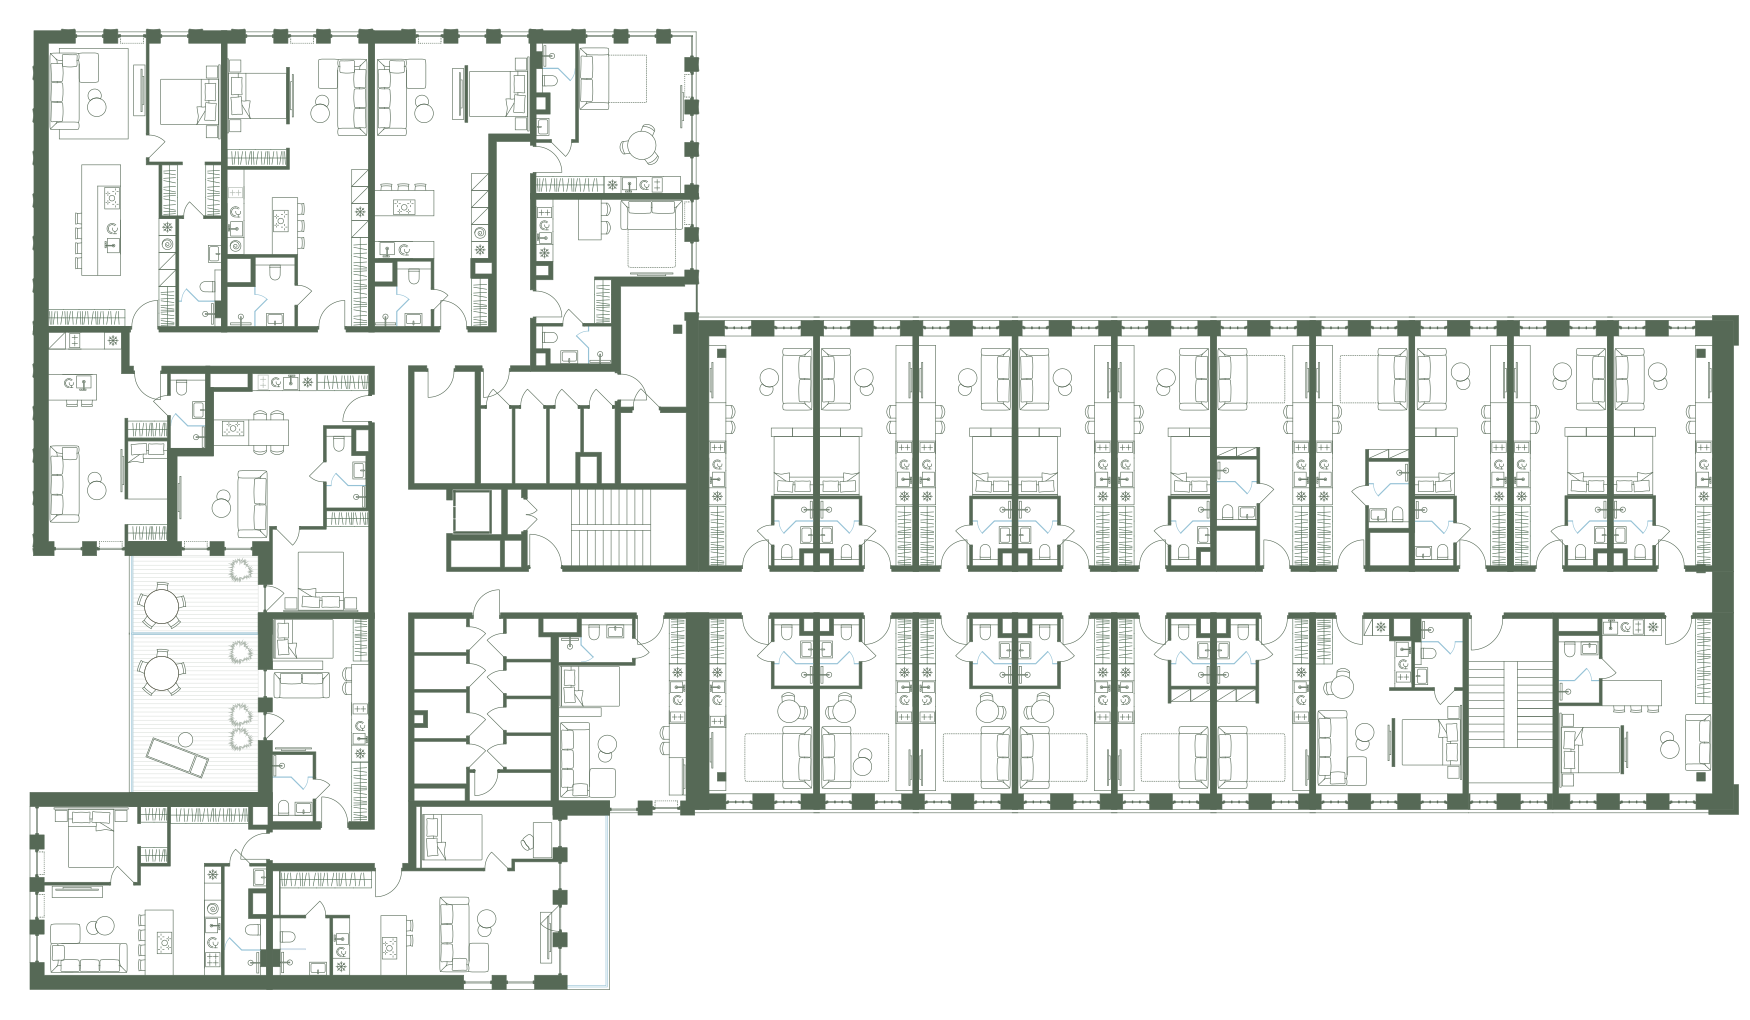
Under the guidance of Estonia’s top architects, parts of the historic Volta machine factory building, dating back to 1900, have undergone a modern transformation. Authentic limestone walls, in harmony with history-inspired arch motifs and a striking contemporary metallic façade, create an architectural ensemble worthy of the 21st century. In 2025, modern 2–5-room family homes, stylish micro-apartments, and unique commercial spaces with ultra-high ceilings and enchanting arched windows were completed. Each one features a thoughtfully designed layout and refined interior design, with strong emphasis placed on construction excellence and high-quality materials.
Rooftop terraces with views, and sun-filled balconies
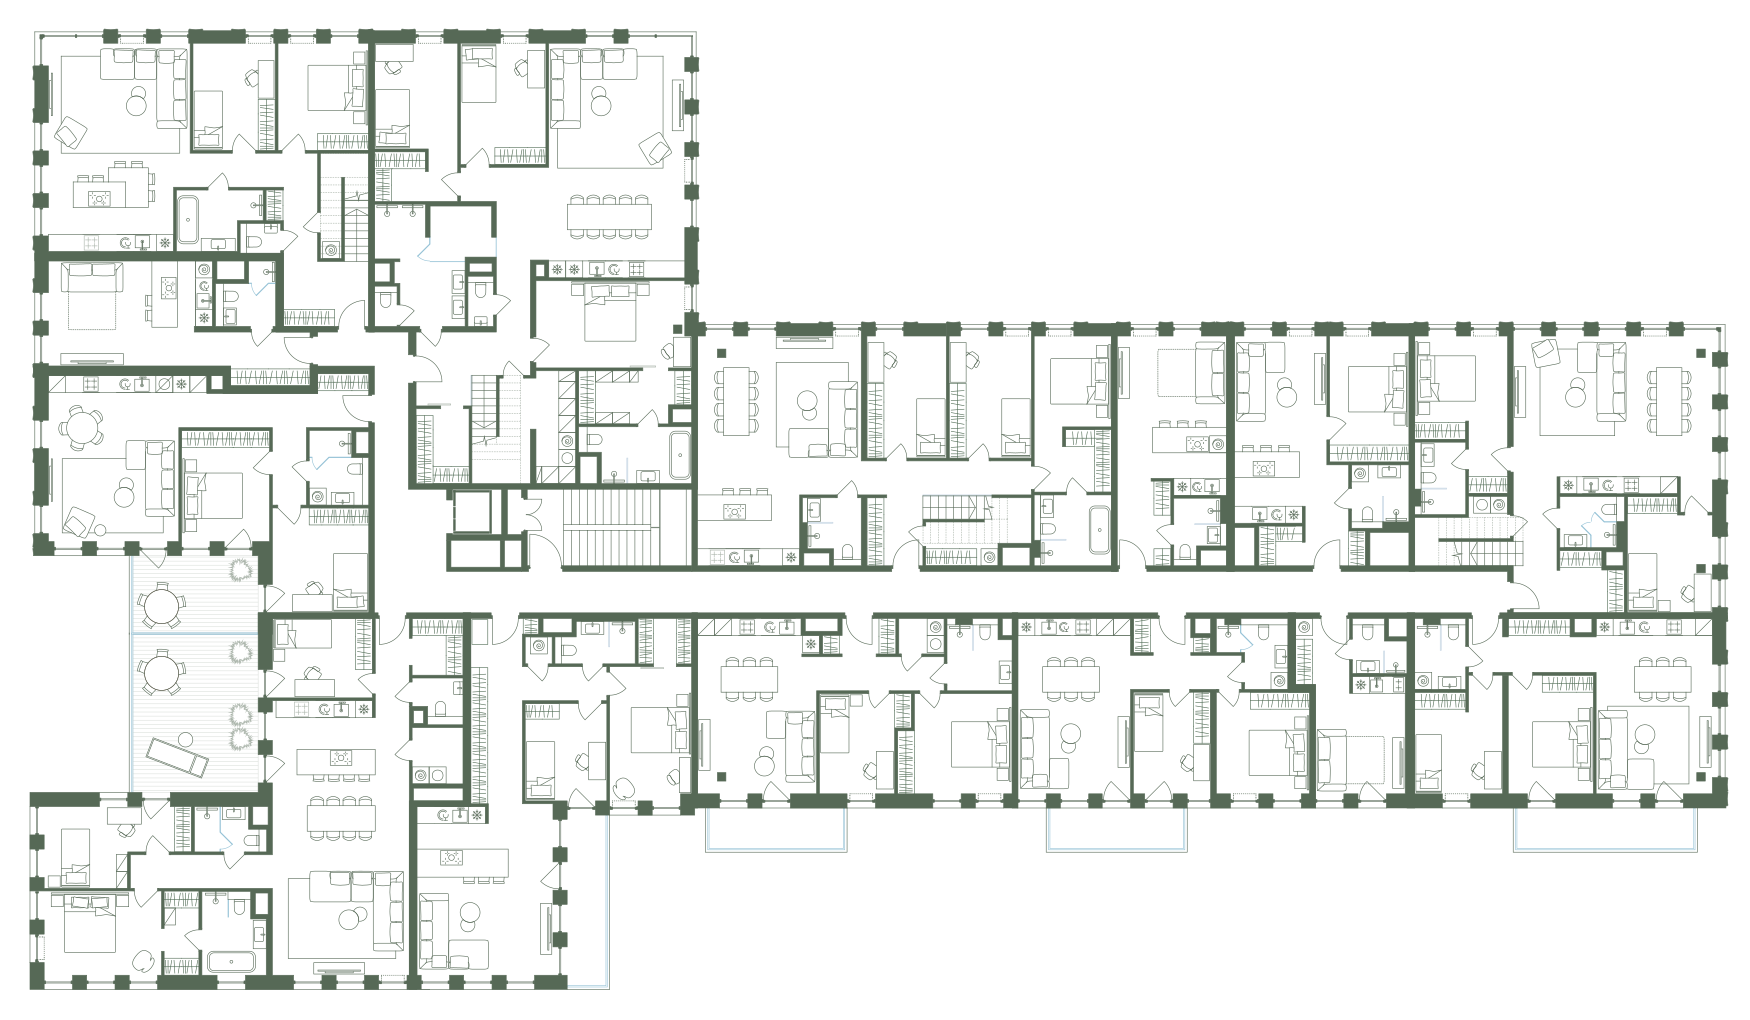
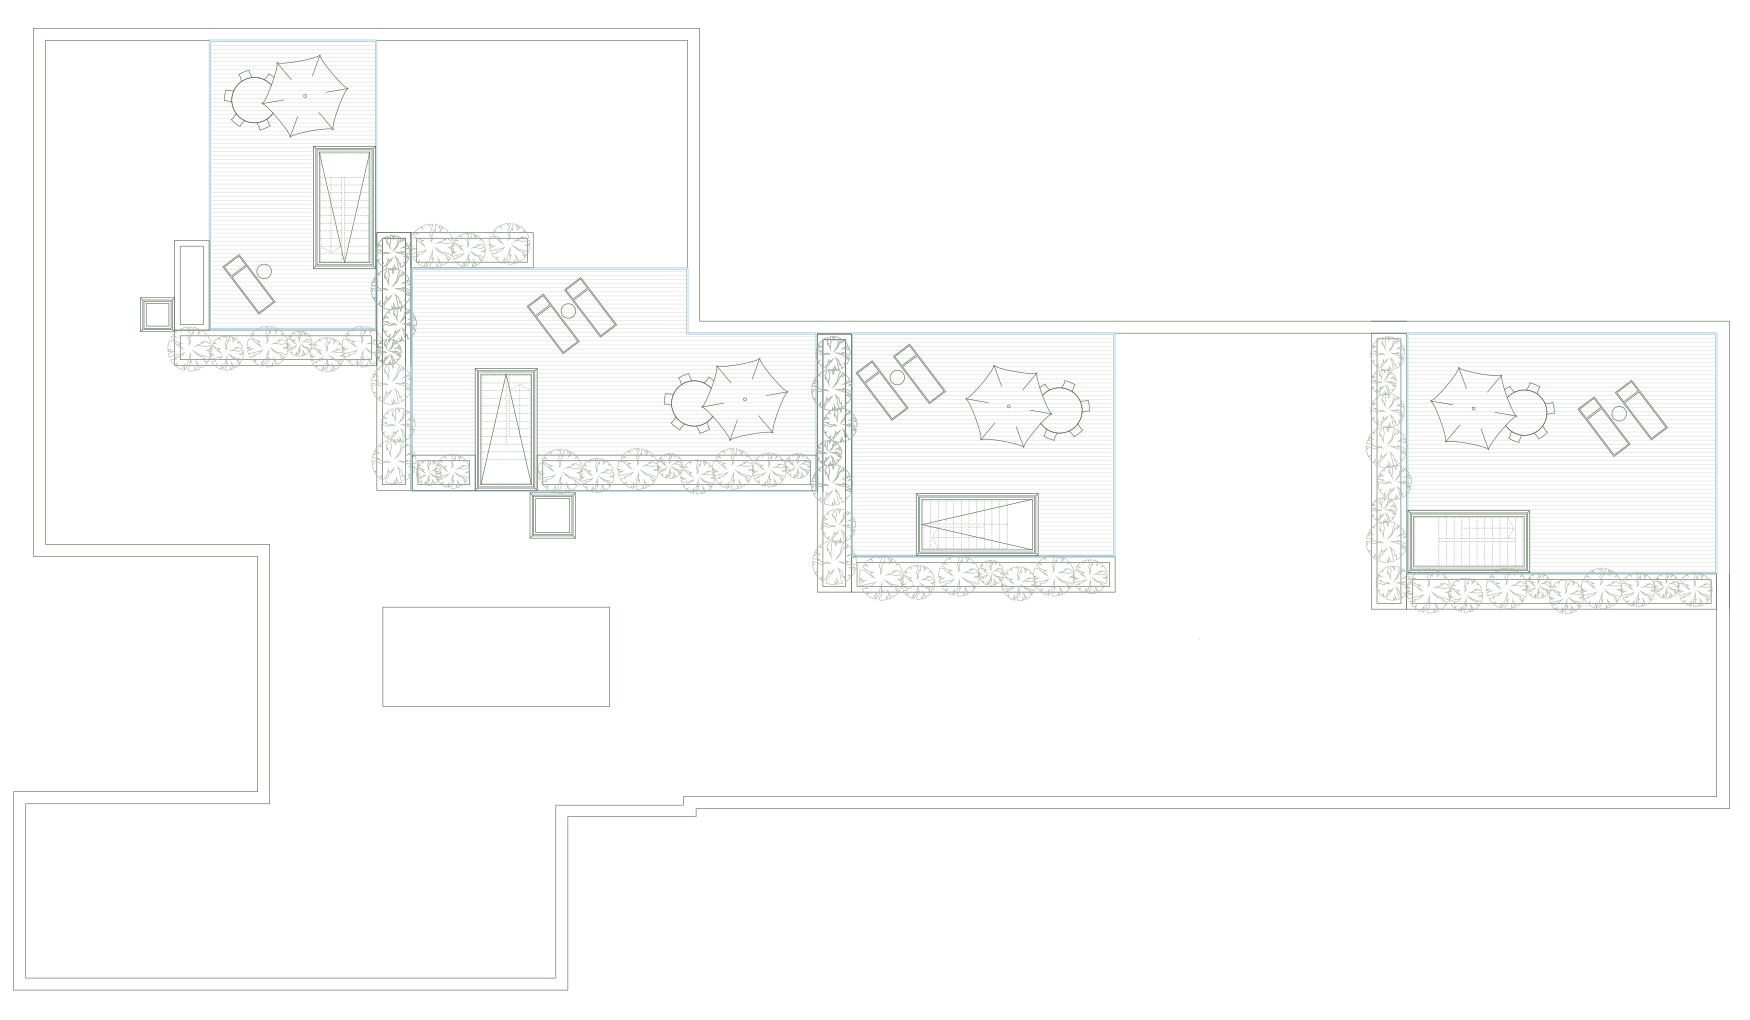
Gallery Lofts comprises just 14 exclusive city homes with something truly special – the opportunity to create a private rooftop terrace of up to 100 m² facing the Old Town, a sunny balcony, or a cosy terrace overlooking the lush inner courtyard.
Soaring ceiling heights and stunning arched windows
The interiors of the Gallery Lofts are defined by their strikingly high ceilings and windows up to 3.4 metres tall, framed in black grids. In the apartments, sleek glass surfaces and dramatic corner windows create character, with light streaming in to shimmer across the beautiful herringbone floors.
Can we provide more info regarding Volta Gallery Lofts?
Send inquirySales Manager Sille Sillaste
Commercial sales Reesi Tralla